Leave a Message

Thank you for your message. I will be in touch with you shortly.

Explore My Properties

Property Description

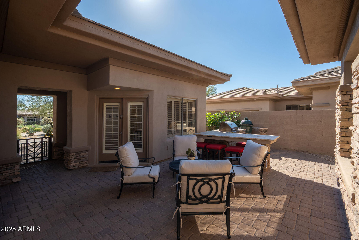
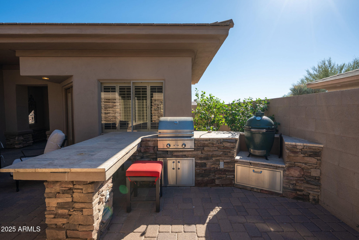
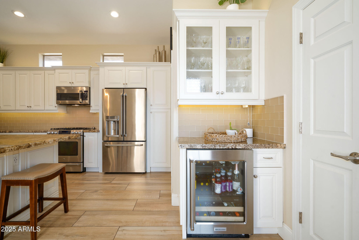
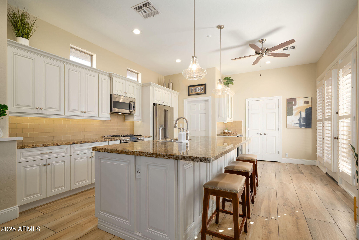
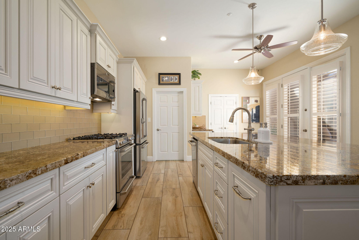
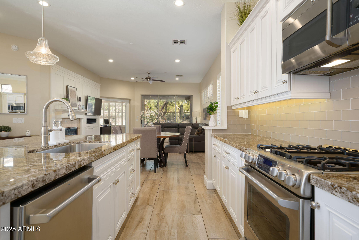
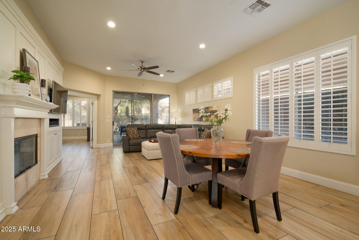
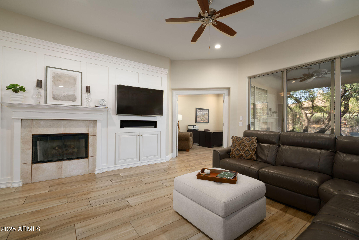
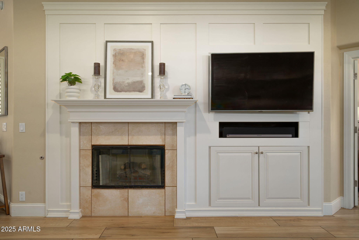
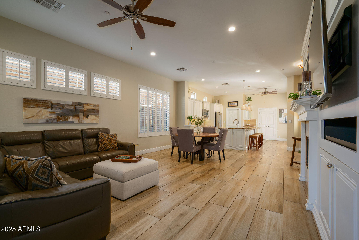
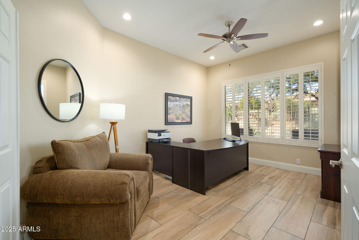
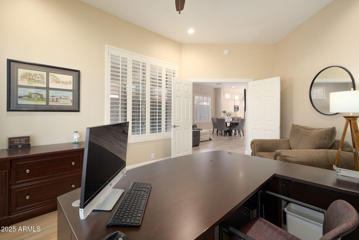
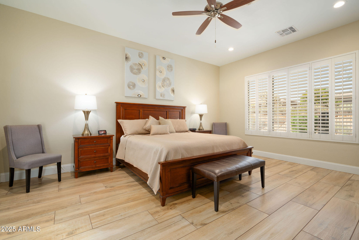
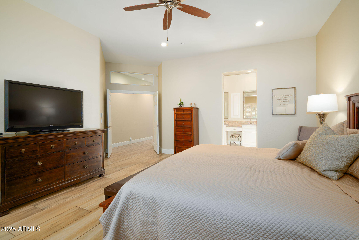
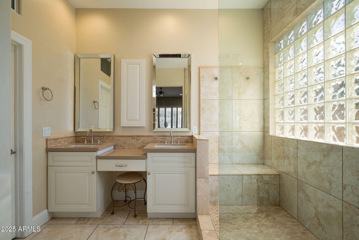
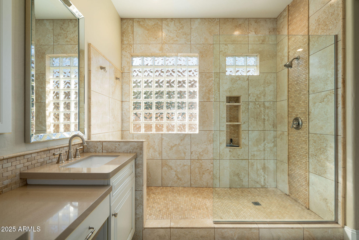
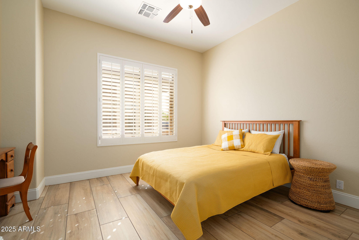
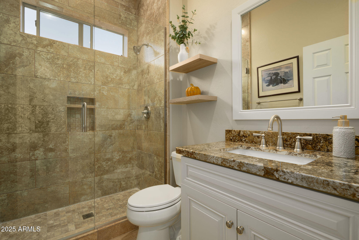
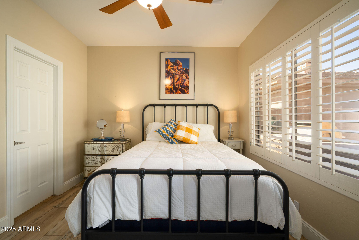
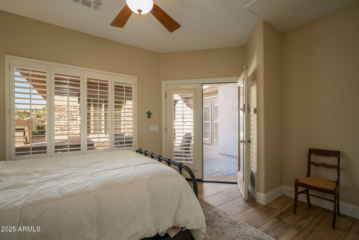
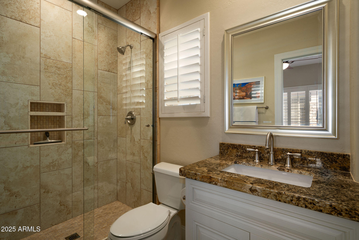
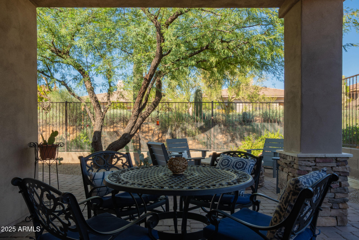
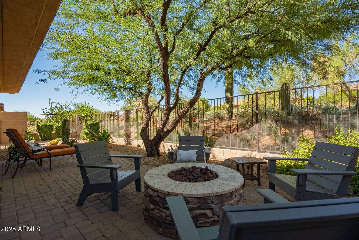
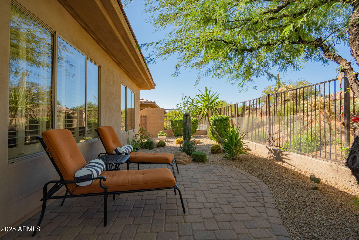
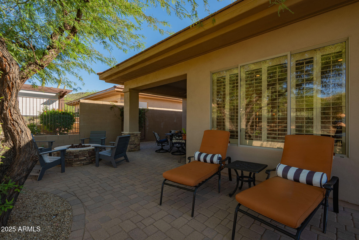
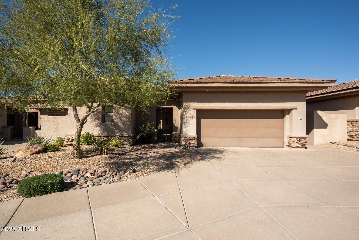
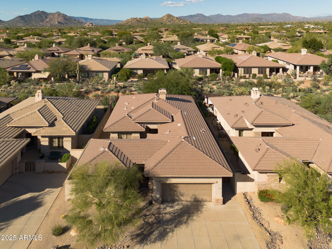
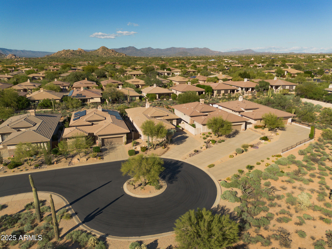
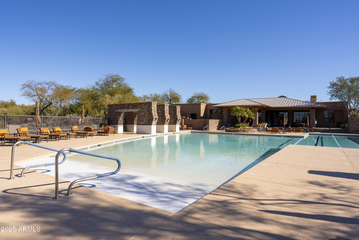
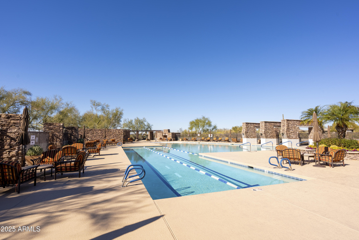
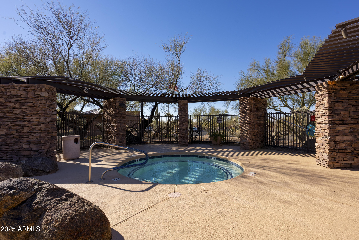
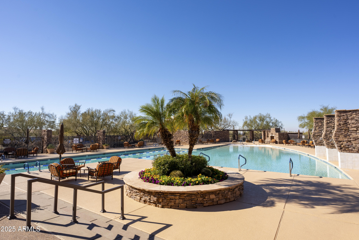
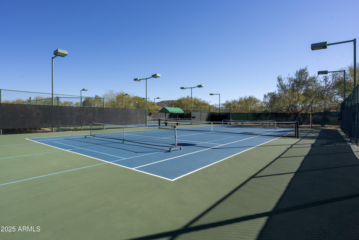
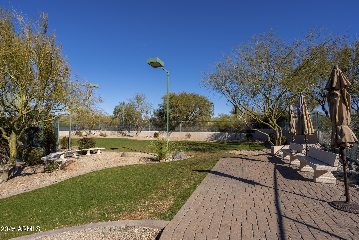
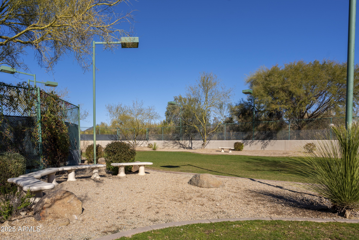
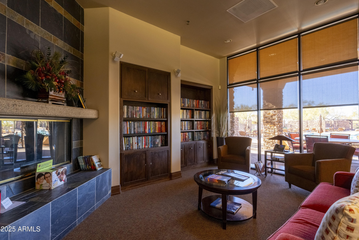
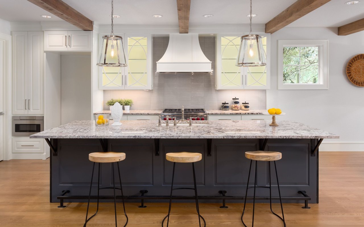
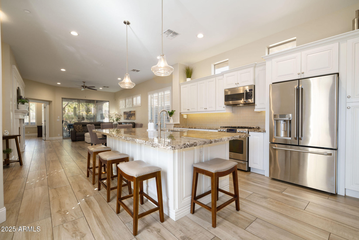
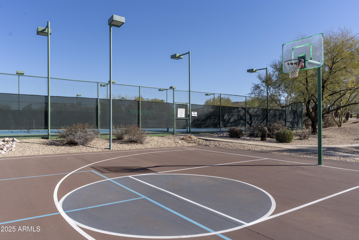
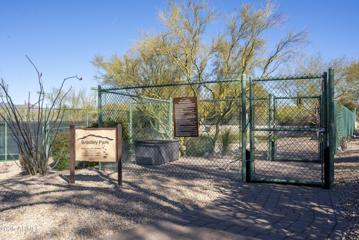
Discover this beautifully updated 3-bedroom, 3-bath residence with a versatile bonus room-perfect for a home office plus a detached casita ideal for guests. Situated on a quiet cul-de-sac with open space behind, this home offers a private backyard and a charming courtyard with a built-in gas grillaEUR"perfect for outdoor entertaining. Inside, you'll find new wood-like tile flooring throughout and a remodeled kitchen featuring an oversized granite island, custom cabinetry with ample storage, and stainless steel appliances. All bathrooms have been tastefully updated with new vanities and granite counters and custom tile, while the primary ensuite impresses with a custom walk-in tile shower and dual vanities. Located in the highly sought-after guard-gated Bellasera community, residents residents enjoy resort-style amenities and a low-maintenance lifestyleideal for full-time living or a lock-and-leave retreat.
Overview

Property Status
Sold
Date Sold
March 16, 2026
Lot Size
7,500 Sq.Ft.
MLS ID
6943467
Property Type
Residential
Year Built
1999

Features & Amenities

View Description
Desert
Stories
1
Garage Spaces
2.0
Water Source
City Water
Roof
Tile, Concrete
Lot Features
Borders Common Area, Adjacent to Wash, North/South Exposure, Sprinklers In Rear, Sprinklers In Front, Desert Back, Desert Front, Cul-De-Sac, Gravel/Stone Front, Gravel/Stone Back, Auto Timer H 2 O Front, Auto Timer H 2 O Back
Parking
Garage Door Opener, Attchd Gar Cabinets
Heat Type
Natural Gas
Air Conditioning
Central Air, Ceiling Fan(s)
Laundry Room
Inside
Fireplace
Living Room
Appliances
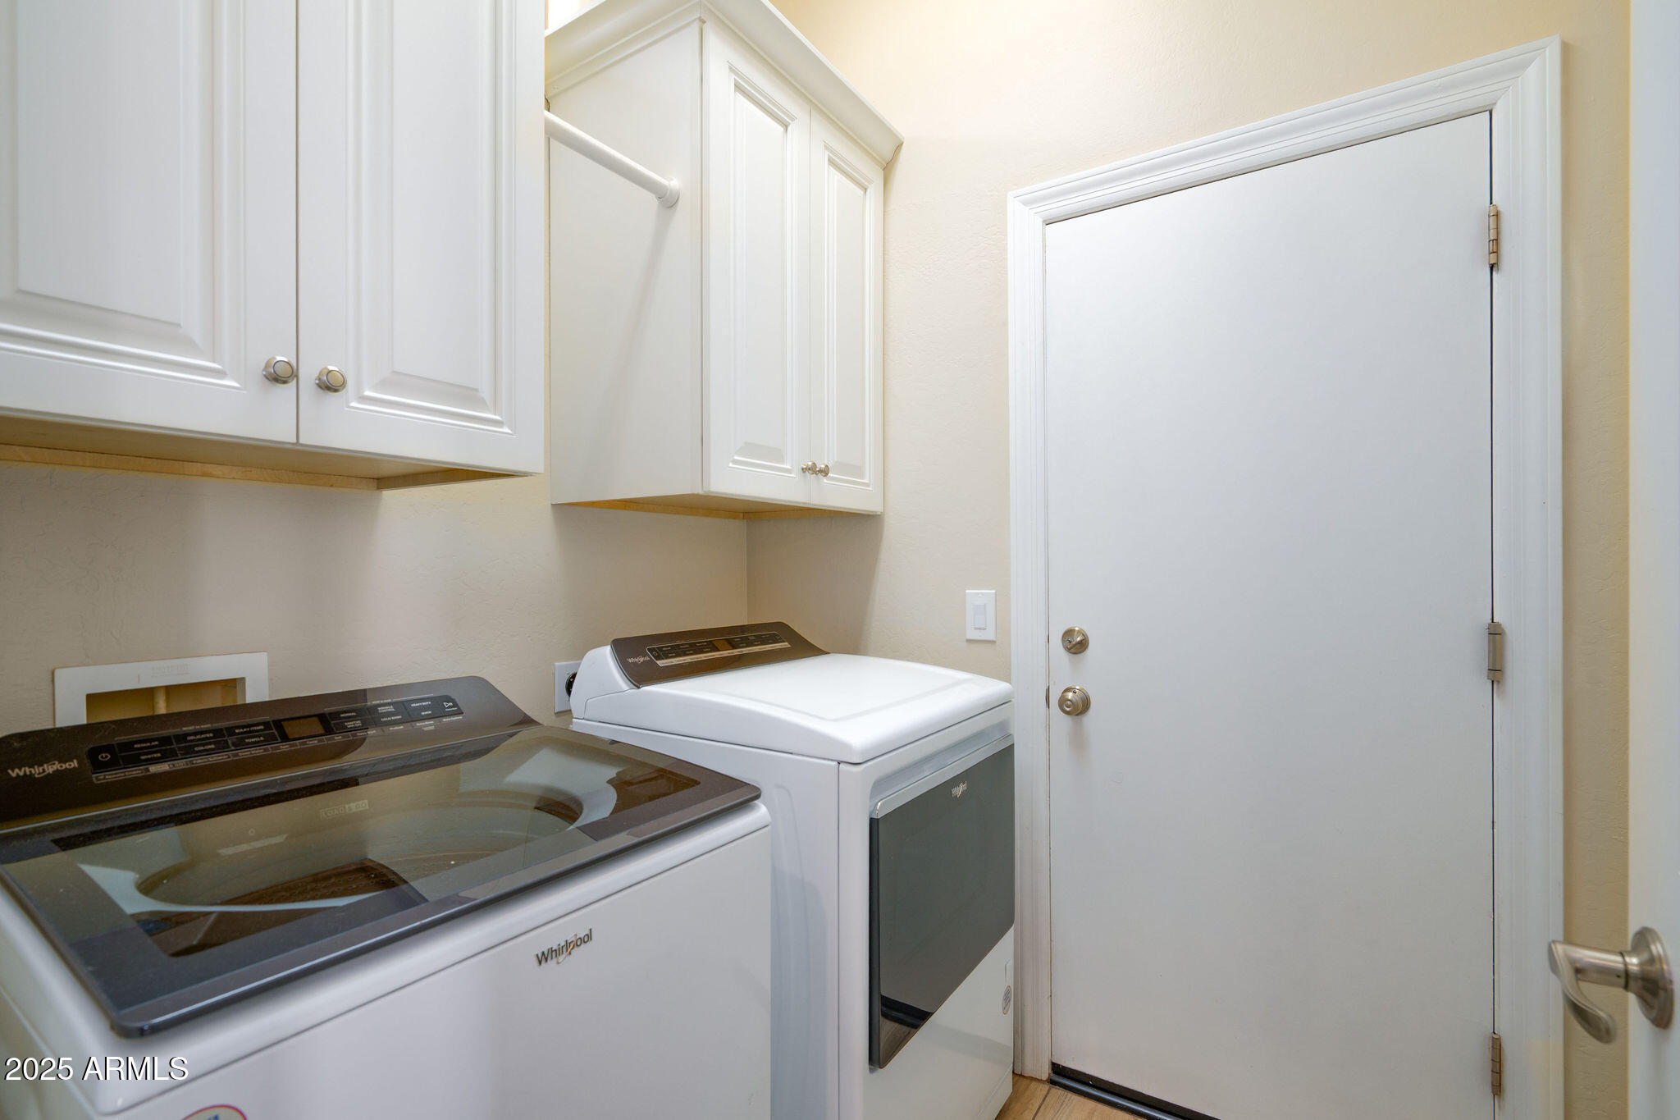
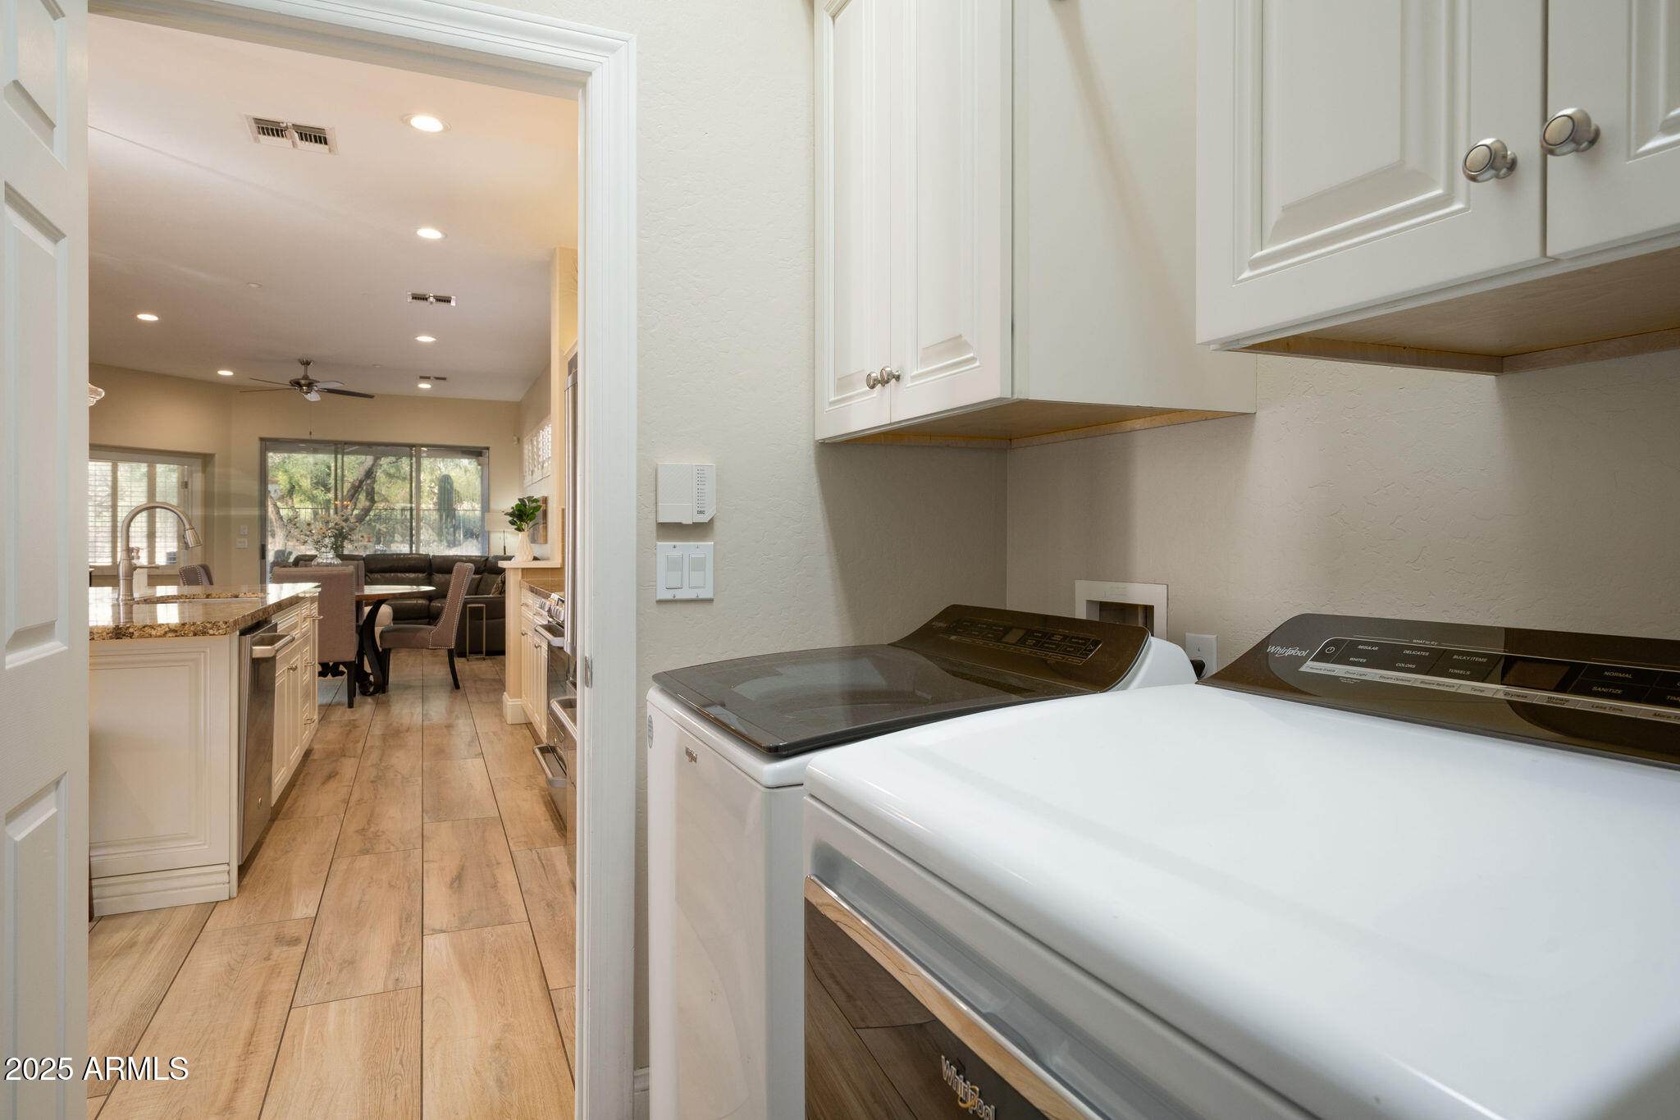
Dryer, Washer, Water Softener Owned, Refrigerator, Built-in Microwave, Dishwasher, Disposal, Gas Range, Gas Oven, Gas Cooktop
Other Interior Features
High Speed Internet, Granite Counters, Double Vanity, Eat-in Kitchen, Breakfast Bar, 9 Flat Ceilings, Kitchen Island, Pantry, 3/4 Bath Master Bdrm
Sewer
Sewer in Cnctd, Public Sewer
Security Features
Fire Sprinkler System, Security Guard
Other Exterior Features
Private Yard, Built-in Barbecue
Elementary School
Black Mountain Elementary School
Middle School
Sonoran Trails Middle School
High School
Cactus Shadows High School
School District
Cave Creek Unified District
Sales Price
$1,035,000
Real Estate Tax
$2,284/yr
HOA
$800/3 mos

Downloads

7722 E PEROLA Drive

Schedule a Tour

We would love to help you see this beautiful home! As a full-service brokerage, we can help you tour. Please submit an offer, and answer questions about the buying process.
Thank you

for your interest in 7722 E PEROLA Drive, Scottsdale, AZ 85266

7722 E PEROLA Drive
Navigate

I'm Interested In

7722 E PEROLA Drive

or
  • CallBonnie Mazza

    License #SA684646000

    (623) 688-1420
  • Follow Us On Instagram